
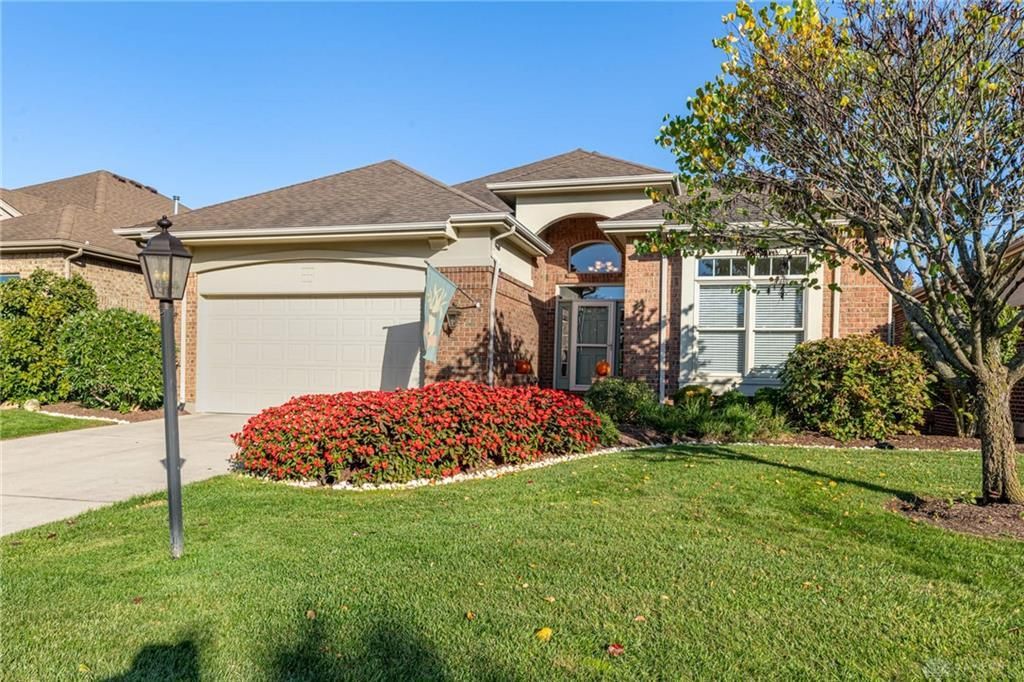
BEDS4
BATHS3 full
SQUARE FEET3,105
MLS#971561
STATUSActive
PROPERTY TYPEResidential - Single Family
SUBDIVISIONYankee Trace
SCHOOLCenterville
Property Description
Top quality Rhoads construction! Wonderful floor plan with walkout lower level...Breathtaking golf course setting...This exceptional Yankee Trace home features:**Welcoming Entrance Hall opening to vaulted ceiling Great Room with stunning gas fireplace and built-in television compartment...breathtaking picture window with beautiful Eastern view of golf course**Sun filled Dining area adjoining Great Room**Open, center island (with counter seating) granite Kitchen with 2 wall ovens and microwave**One of the nicest screened porches Ever with spectacular view of golf course***Grand Primary Suite with sparkling en suite with two walk-in closets**Spacious second first floor Bedroom, just steps from sparkling Hall Bathroom**Open staircase to lower level leads to cozy yet spacious Family Room with handsome Wet Bar...Atrium door to expanded patio, perfect for larger gatherings...Lovely Lower Level Bedroom plus Study/4th Bedroom...plus an enormous unfinished Storage Room! Convenient first floor Laundry Room. Superbly designed and cared for. Soft, neutral decor throughout. Some of the numerous amenities include: indoor/outdoor speakers; inset stairway lighting; etc. Lovely lighted landscaped setting with irrigation system - the soil in all the landscape beds has been replaced with rich topsoil. Truly a rare opportunity to own such a grand home with access to the Yankee Trace club houses, golf course, pools, tennis courts and walking trails.
Property Features
Property Type: Residential - Single Family
Basement: Yes
Cooling: Central
Fireplaces: 1
Garage: 2 car attached
Heating: Natural Gas
Lot Size: 0.19 Acres
Stories: 1.0
Taxes: $14,125
Year Built: 2005
Feature Descriptions
Appliance Features: Cooktop, Dishwasher, Garbage Disposal, Microwave, Refrigerator, Wall Oven
Basement Features: Finished, Full, Walkout
Exterior: Brick, Cedar
Fireplace. Features: Gas, One, Starter
Garage Features: 2 Car, Attached, Opener
Lot Dimensions: Irregular
Outside Features: Deck, Lawn Sprinkler, Patio
Utilities: 220 Volt Outlet, Natural Gas, Public Water, Sanitary Sewer
Room Sizes
Primary Bedroom: 18 X 15 Level - Main
Bedroom: 15 X 13 Level - Main
Bedroom: 14 X 14 Level - Basement
Bedroom: 16 X 12 Level - Basement
Dining Room: 13 X 11 Level - Main
Entry Room: 8 X 7 Level - Main
Great Room: 22 X 15 Level - Main
Kitchen: 16 X 12 Level - Main
Rec Room: 28 X 17 Level - Basement
Utility Room: 7 X 6 Level - Main
Other: 27 X 21 Level - Basement
Local Schools
School District: Centerville
Listed By / Shown By
Listed By
Agency Name: Irongate Inc.
Agency Phone: (937) 436-2700
Shown By
Agent Name: Mindy Woodruff
Agent Phone: (419) 308-6541
Agency Title: Key Realty

Estimate Your Payment
Estimated Payment
$ 5,179.14 per month $3,803.73 Principal & Interest $1,177.08 Property Tax $198.33 Homeowner's Insurance
10111 Putterview Way | MLS# 971561
This single family home located at 10111 Putterview Way, Centerville, OH 45458 is currently listed for sale with an asking price of $680,000. This property was built in 2005 and has 4 bedrooms and 3 full baths with 3105 sq. ft. Putterview Way is located in the Yankee Trace subdivision within the Centerville school district. Search Yankee Trace real estate on mindywoodruff.ikeyrealty.com today.